

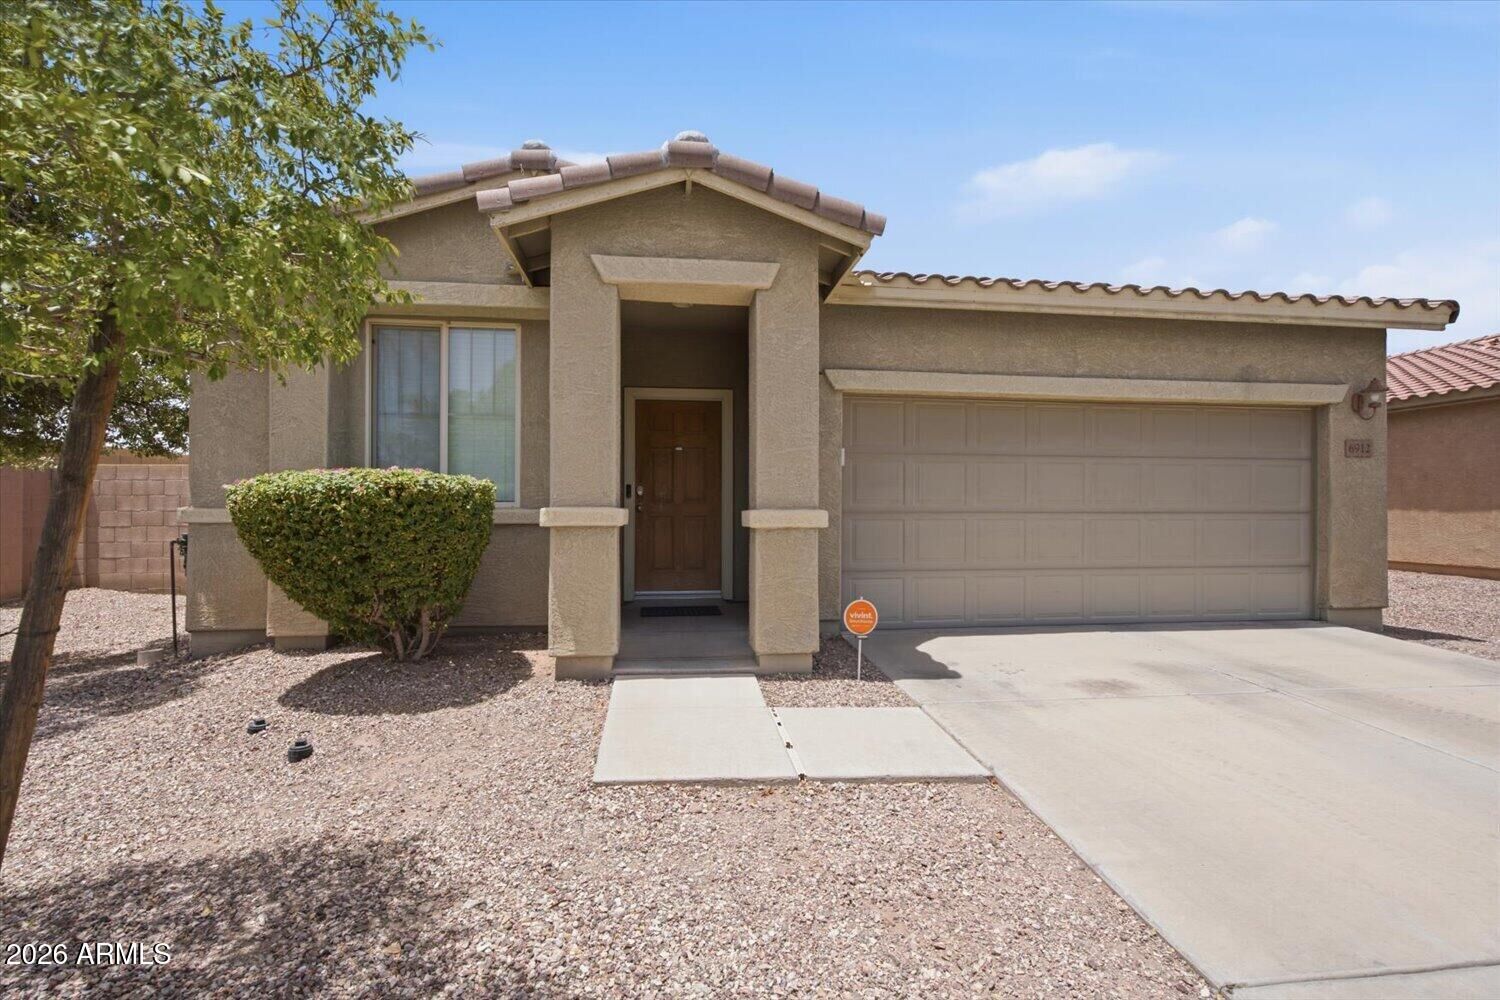
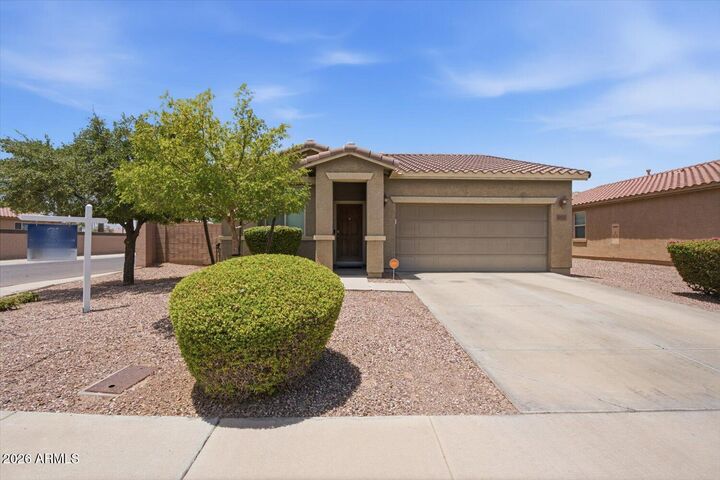
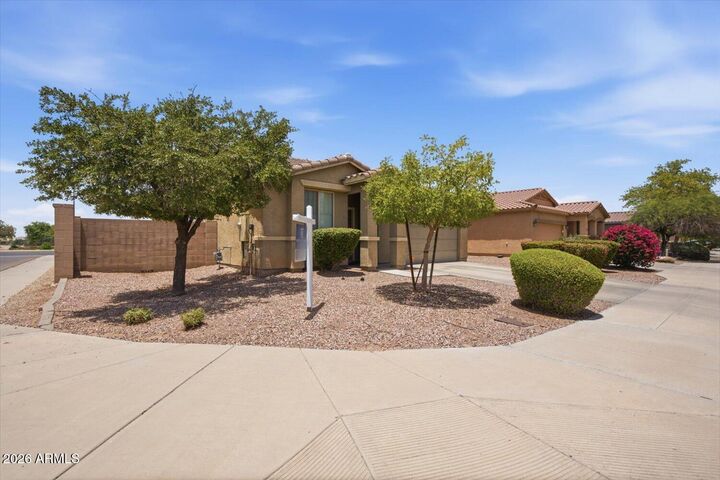
Listing Courtesy of: Arizona Regional MLS / Listed By: Maritza Cortazar, Coldwell Banker Realty; James Megui, Phoenix/Paradise Valley
6912 S 74th Lane Laveen, AZ 85339
Active (50 Days)
$350,000 (USD)
Description
MLS #:
7039056
7039056
Taxes
$1,643
$1,643
Lot Size
6,805 SQFT
6,805 SQFT
Type
Single-Family Home
Single-Family Home
Year Built
2008
2008
Style
Spanish
Spanish
Views
City Lights
City Lights
County
Maricopa County
Maricopa County
Listed By
Maritza Cortazar, Coldwell Banker Realty
James Megui, Coldwell Banker Realty
James Megui, Coldwell Banker Realty
Source
Arizona Regional MLS
Last checked Jul 21 2026 at 9:53 PM GMT+0000
Arizona Regional MLS
Last checked Jul 21 2026 at 9:53 PM GMT+0000
Bathroom Details
Interior Features
- Breakfast Bar
- Eat-In Kitchen
- High Speed Internet
- Pantry
- Laminate Counters
Lot Information
- North/South Exposure
- Desert Front
- Grass Back
Heating and Cooling
- Natural Gas
- Central Air
- Ceiling Fan(s)
Homeowners Association Information
- Dues: $75
Flooring
- Carpet
- Tile
Exterior Features
- Stucco
- Painted
- Wood Frame
- Roof: Tile
Utility Information
- Sewer: Public Sewer
School Information
- Elementary School: Desert Meadows Elementary School
- Middle School: Desert Meadows Elementary School
- High School: Betty Fairfax High School
Parking
- Direct Access
Stories
- 1.00000000
Living Area
- 1,413 sqft
Location
Estimated Monthly Mortgage Payment
*Based on Fixed Interest Rate withe a 30 year term, principal and interest only
Listing price
Down payment
%
Interest rate
%Mortgage calculator estimates are provided by Coldwell Banker Real Estate LLC and are intended for information use only. Your payments may be higher or lower and all loans are subject to credit approval.
Disclaimer: Listing Data Copyright 2026 Arizona Regional Multiple Listing Service, Inc. All Rights reserved
Information Deemed Reliable but not Guaranteed.
ARMLS Last Updated: 7/21/26 14:53.
Information Deemed Reliable but not Guaranteed.
ARMLS Last Updated: 7/21/26 14:53.

Inside, you'll find a freshly painted interior, new carpet in the bedrooms, and a bright, inviting layout designed for everyday living. The spacious kitchen and living areas flow seamlessly, creating the perfect setting for family gatherings and entertaining guests.
Step outside to enjoy the fully landscaped backyard, featuring an extended covered patio and additional concrete slab, providing plenty of space for outdoor dining, entertaining, or simply enjoying Arizona's beautiful weather. The 2-car garage with overhead storage offers additional functionality and organization for tools, seasonal items, and recreational gear.
Located just minutes from the Loop 202, residents enjoy convenient access to shopping, dining, entertainment, and top-rated schools, while still enjoying the charm and community feel that makes Laveen such a desirable home.